
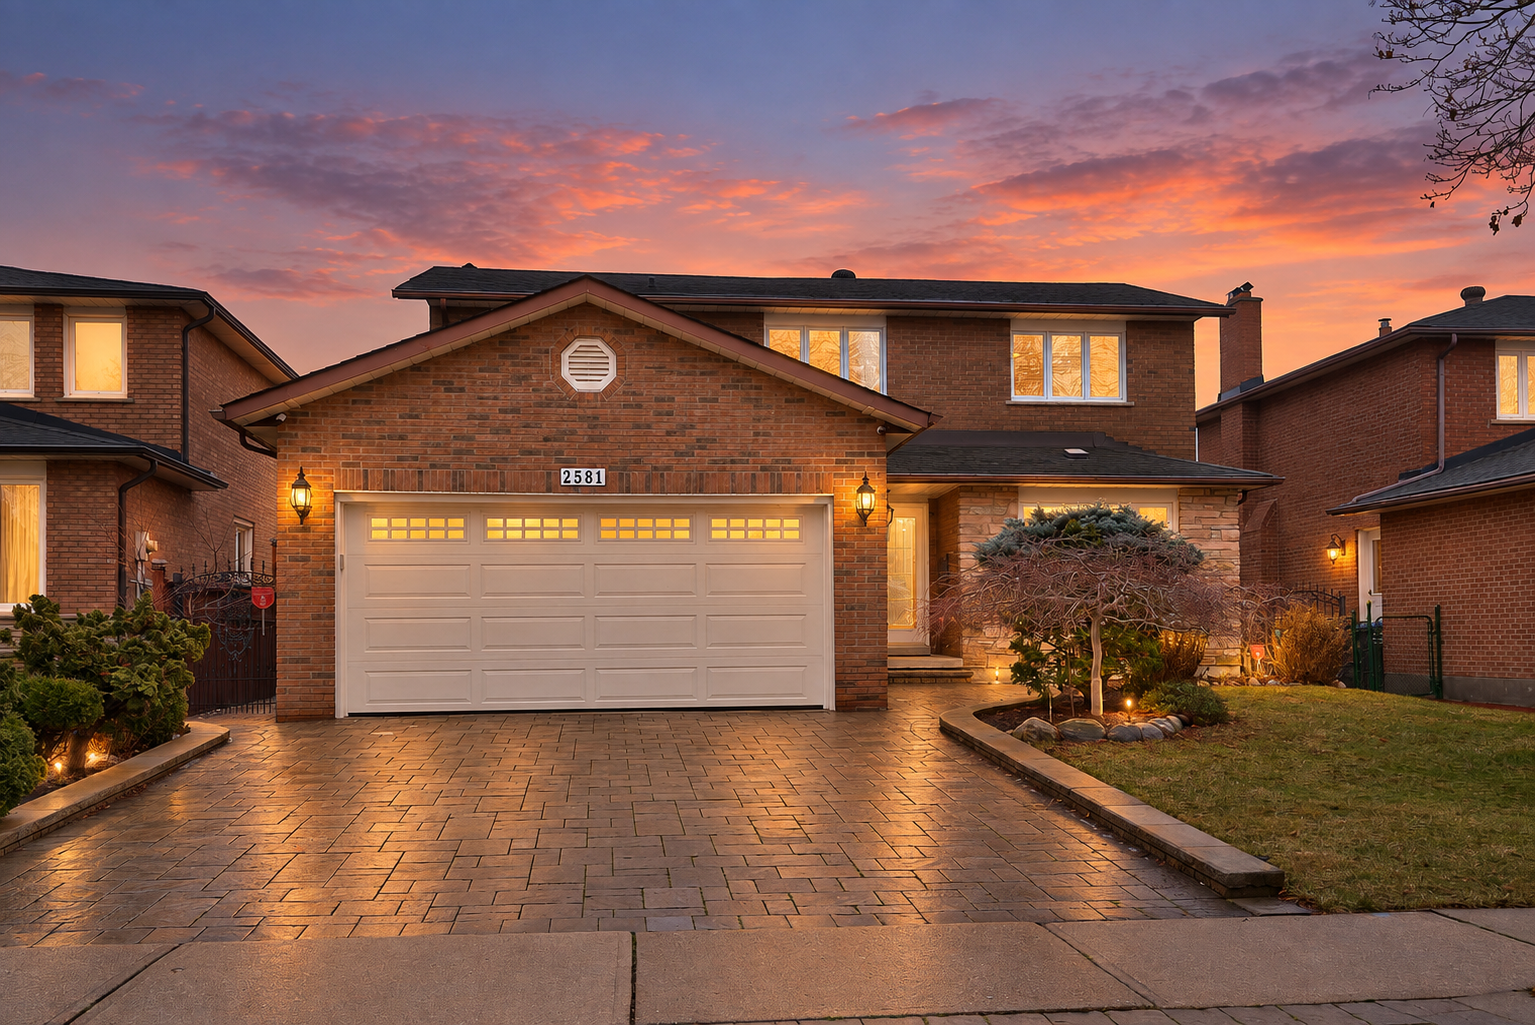
 Image 1 of 1
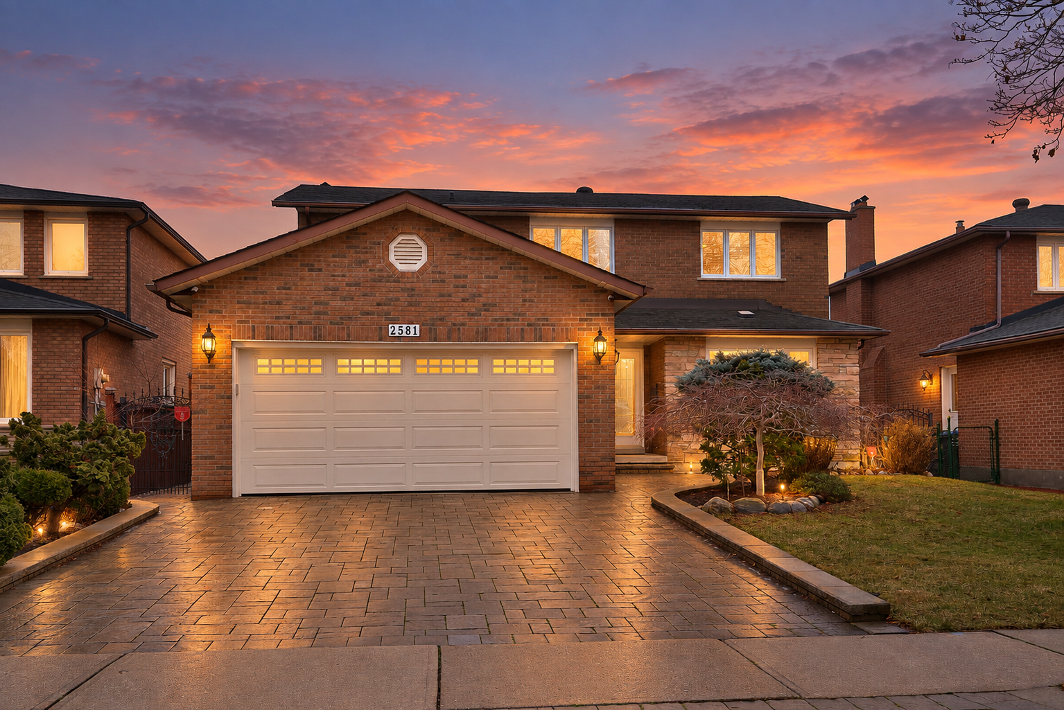
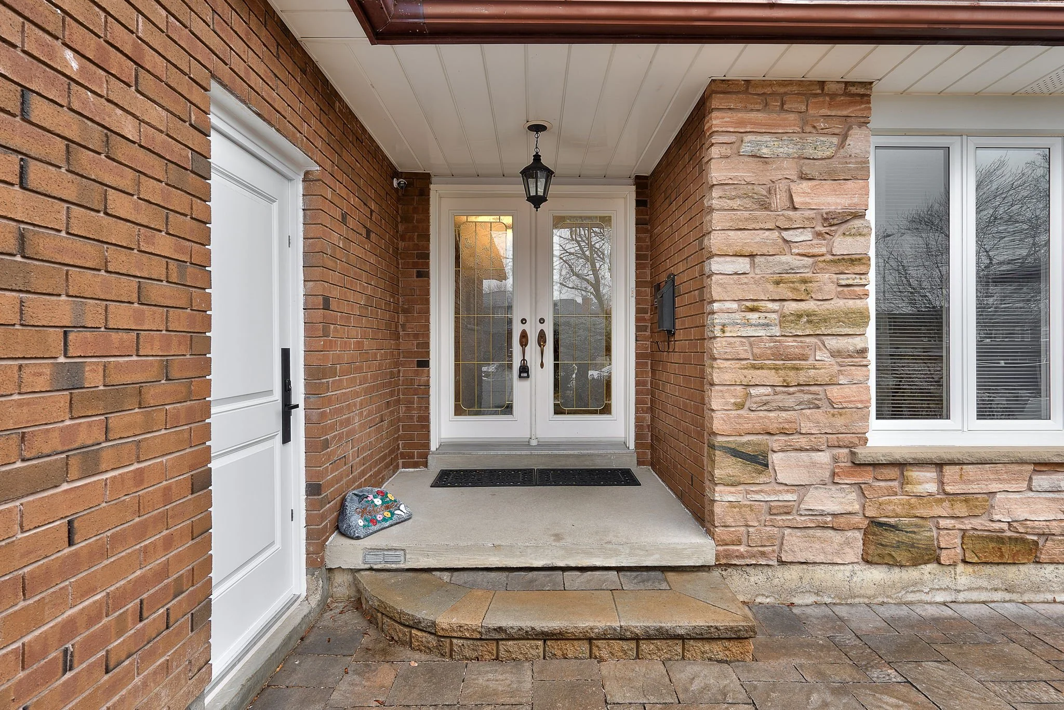
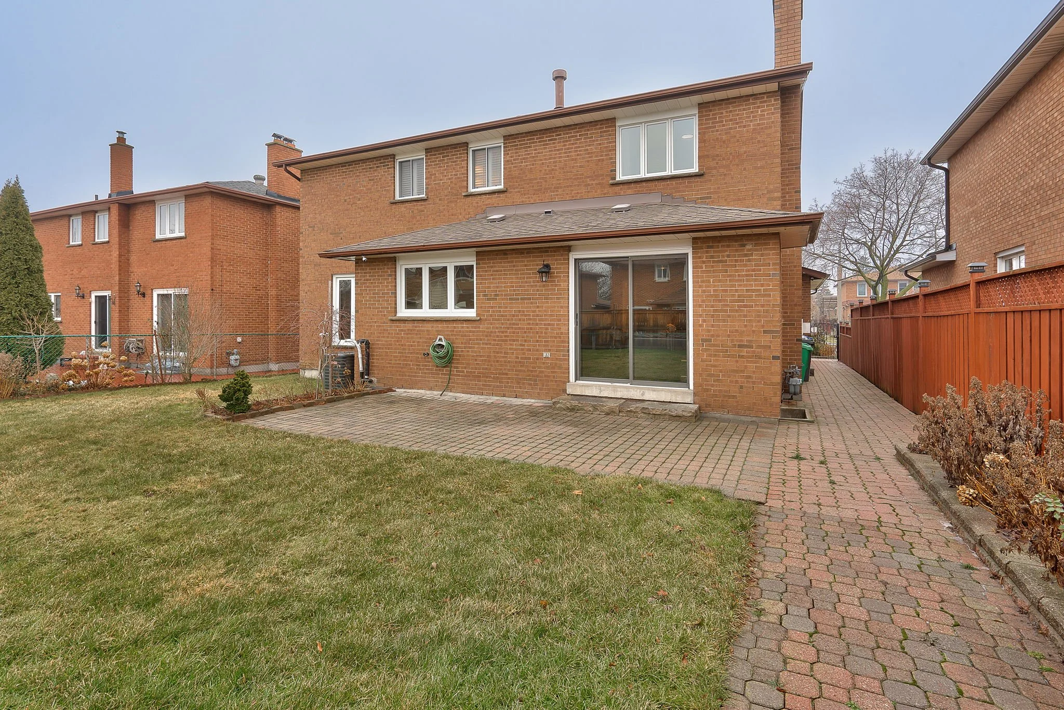
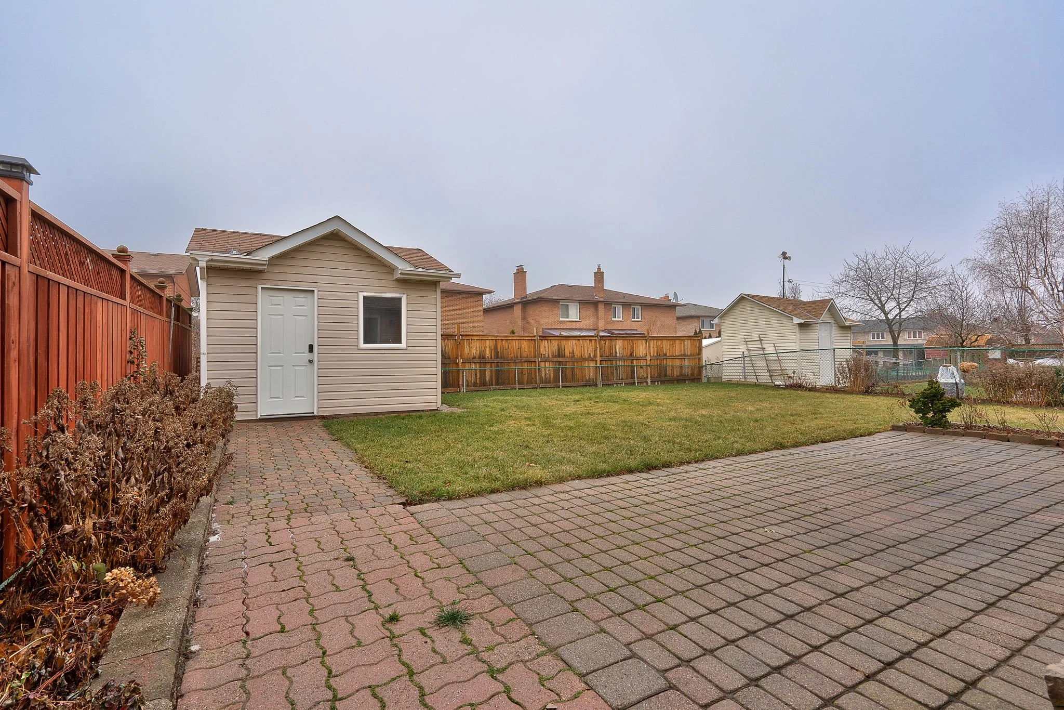
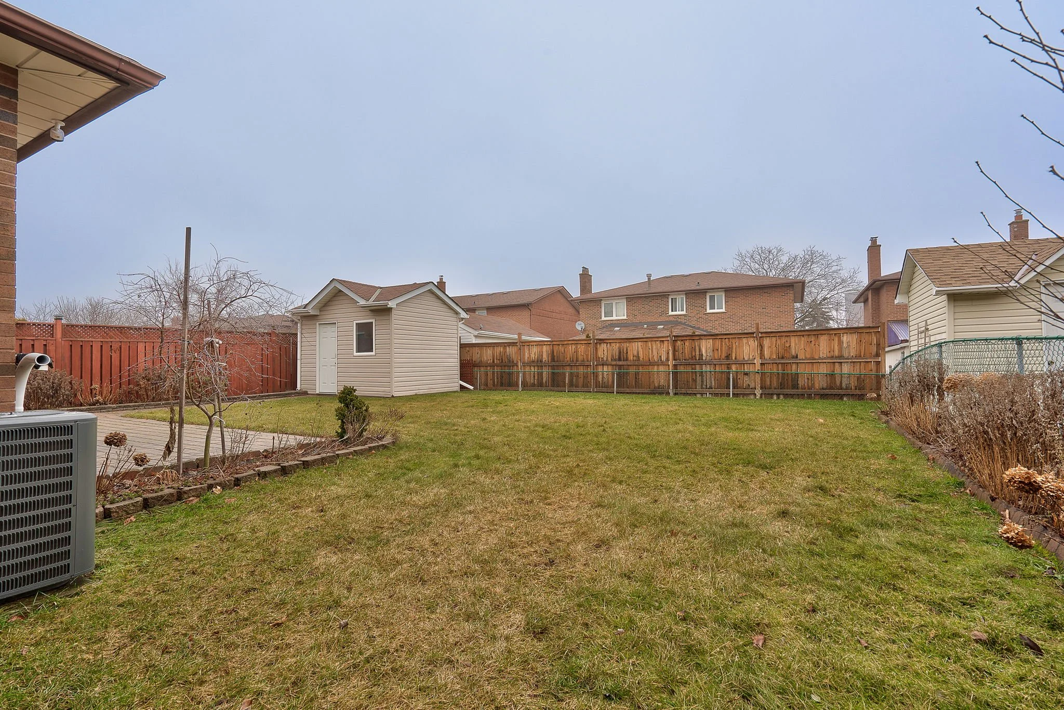
2581 Cynara Road, Mississauga
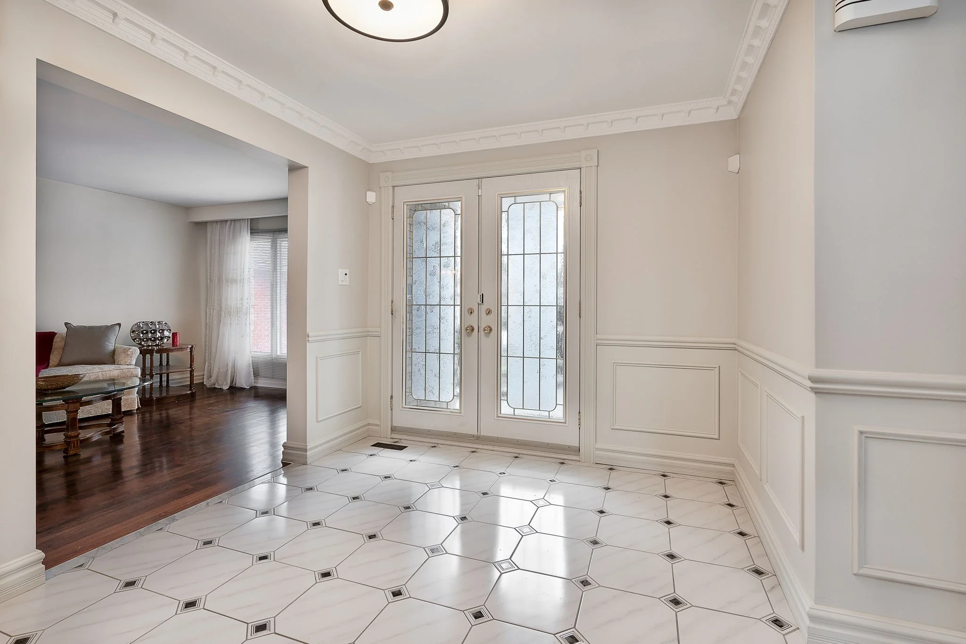
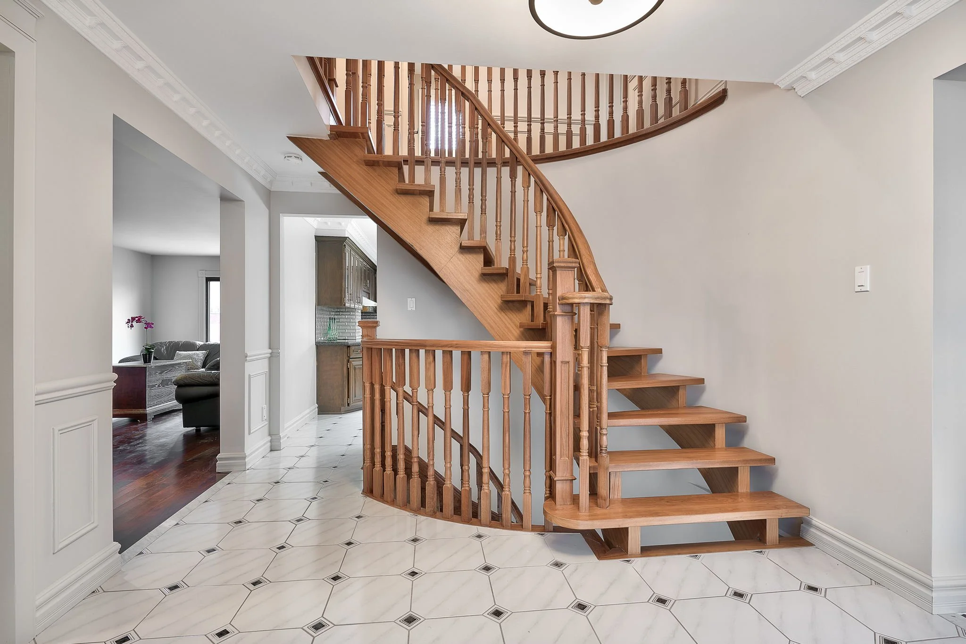
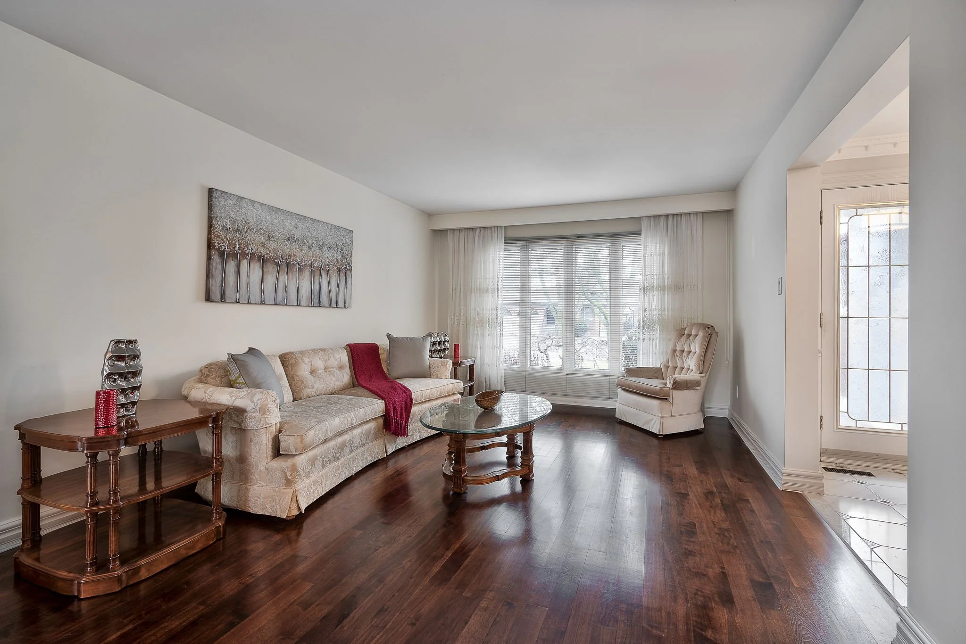
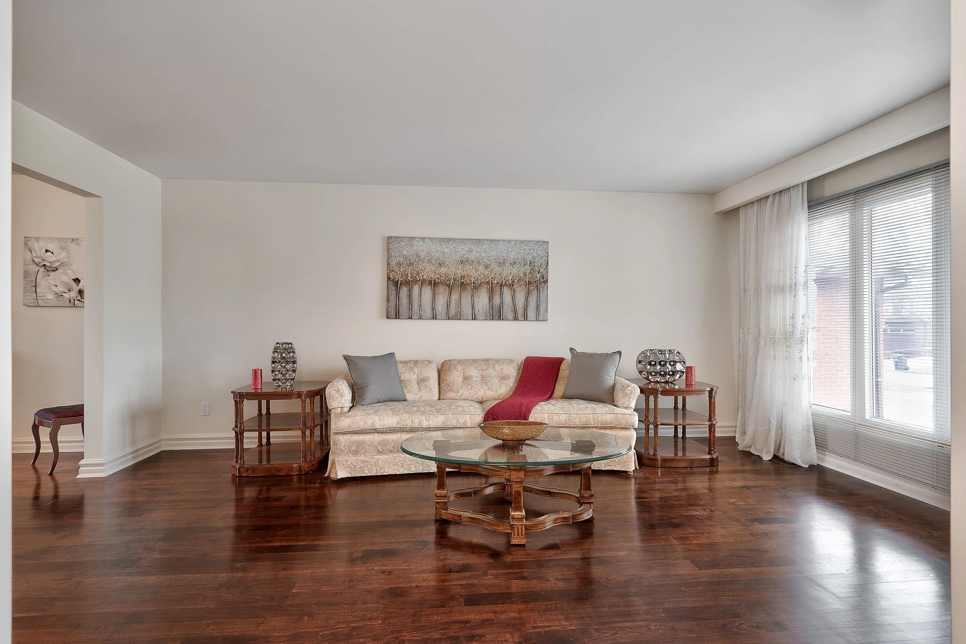
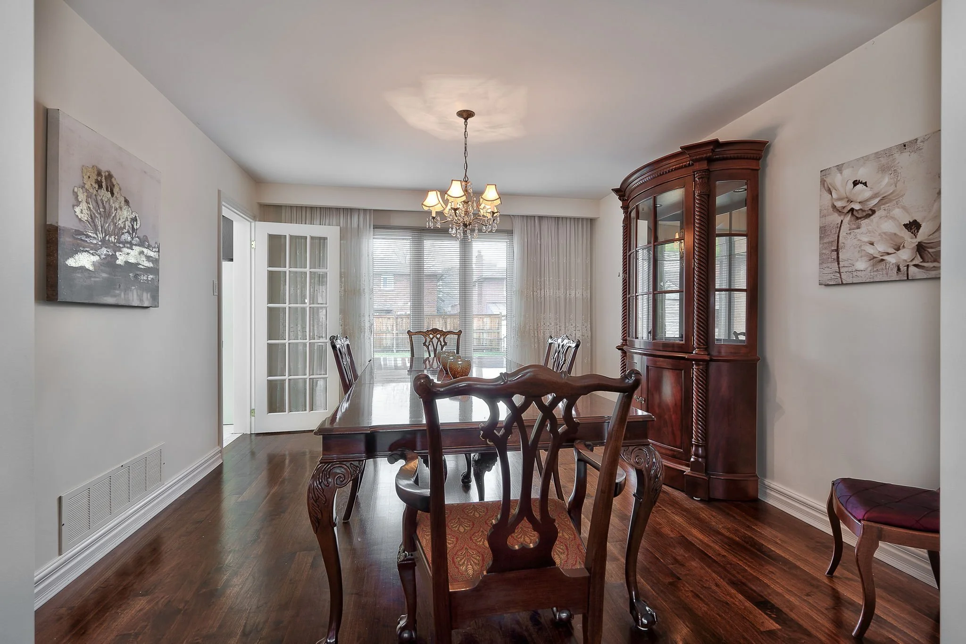
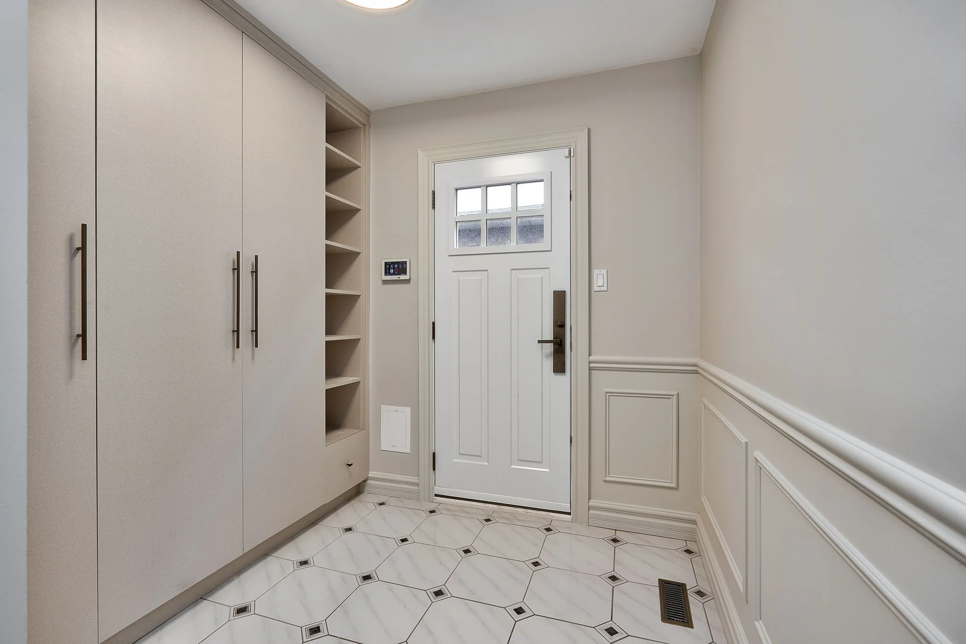
The main level features hardwood floors, plaster crown moldings, and a wainscoted foyer.

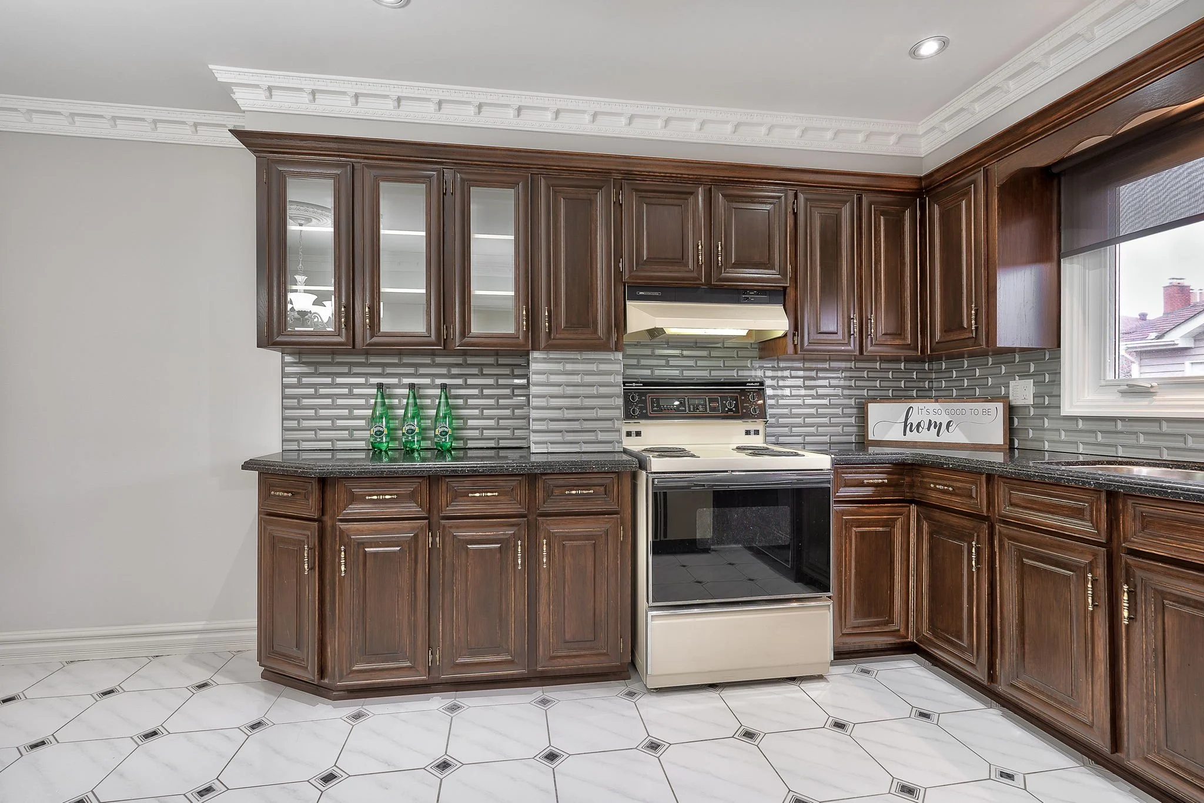
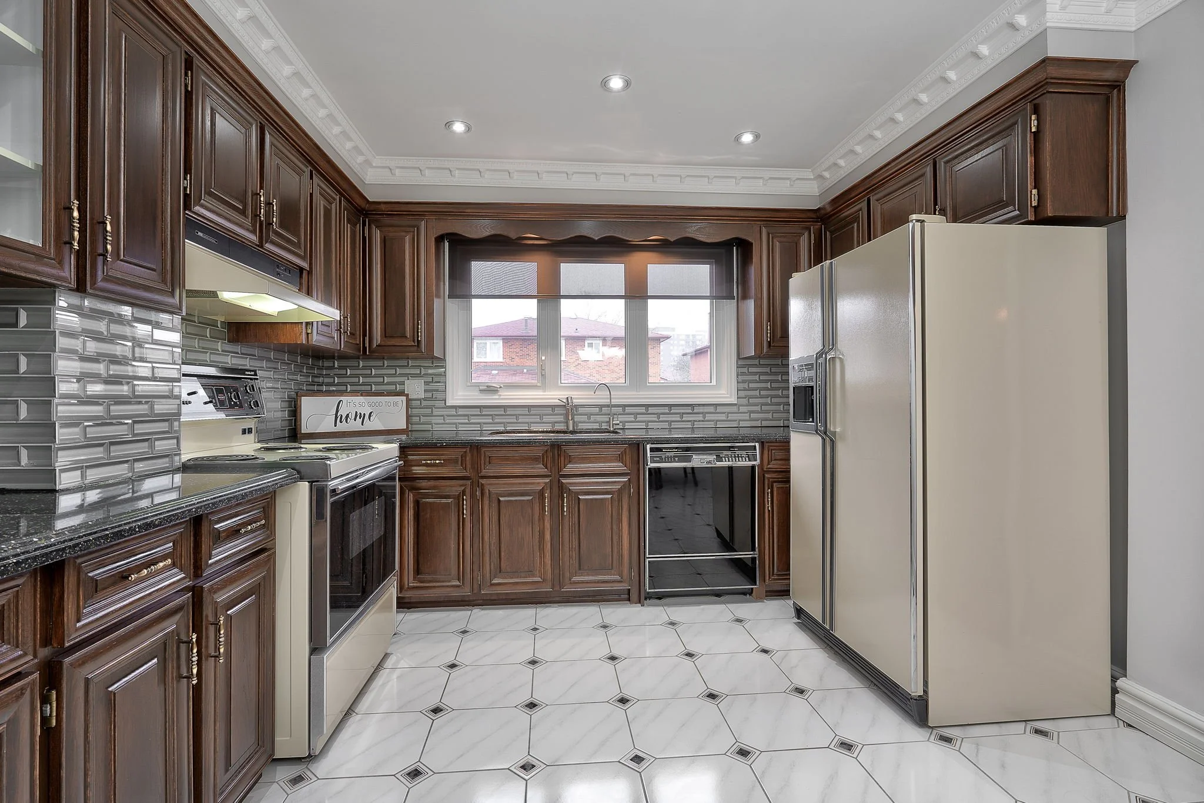
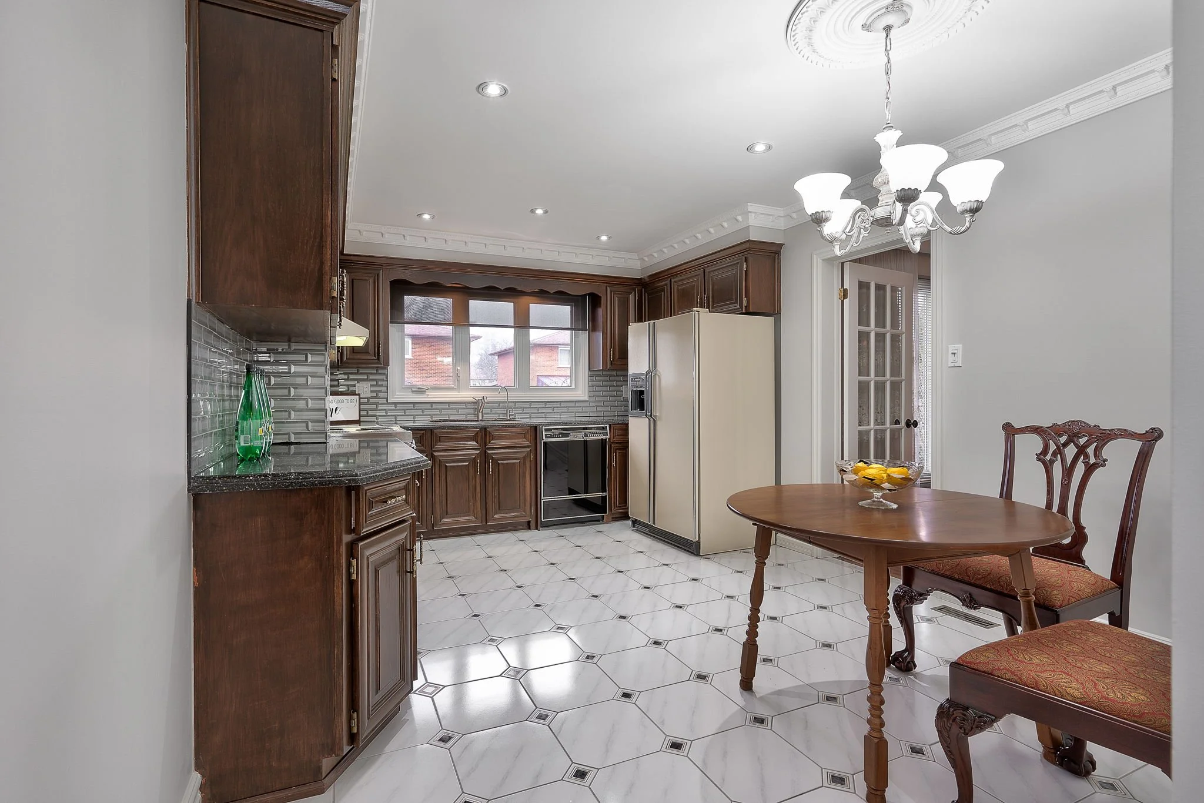
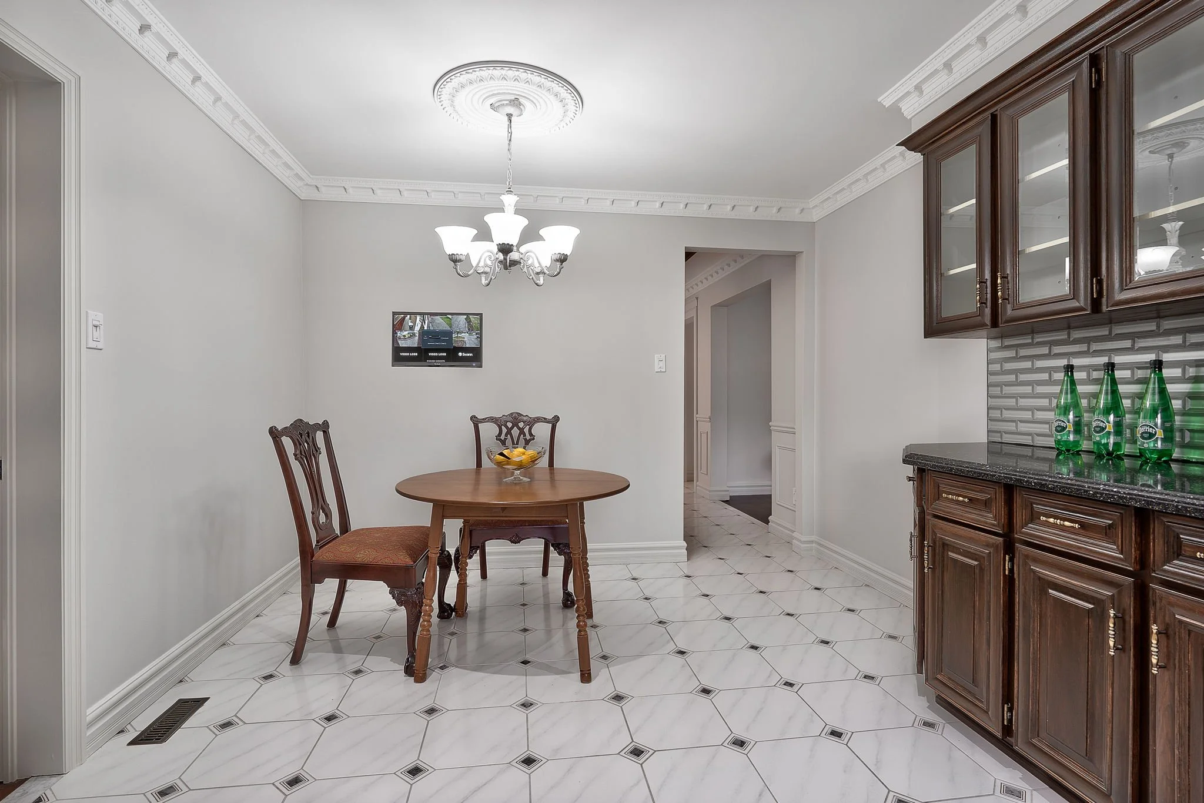
The open concept living and dining rooms create a spacious atmosphere, complemented by a renovated eat-in kitchen with oak cabinetry and granite counters.

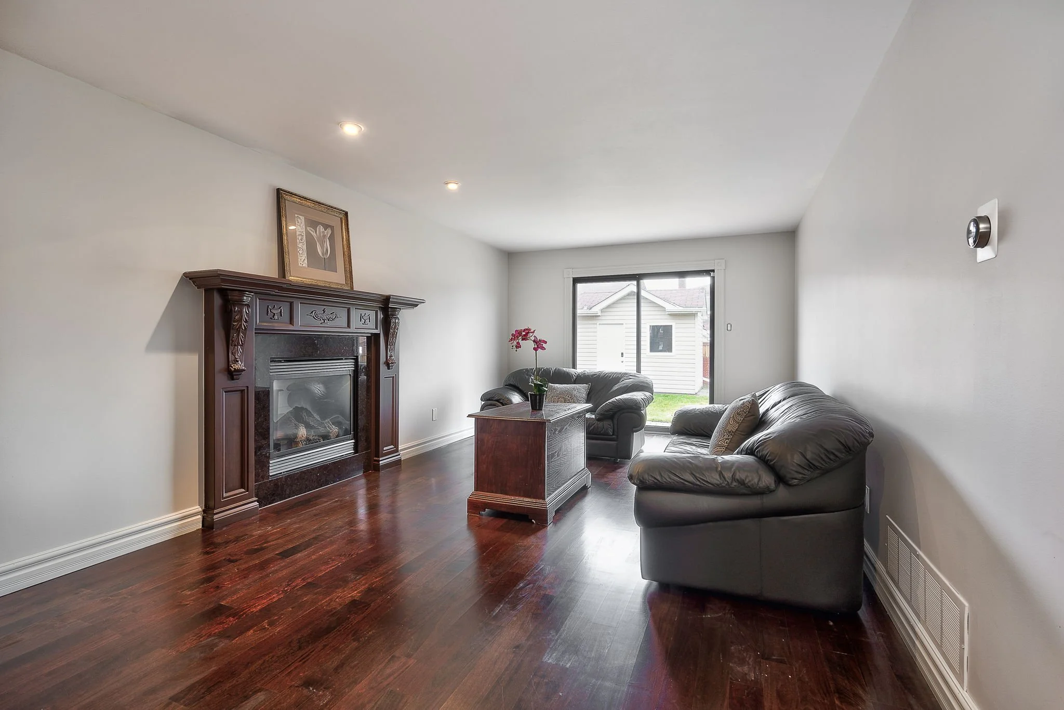
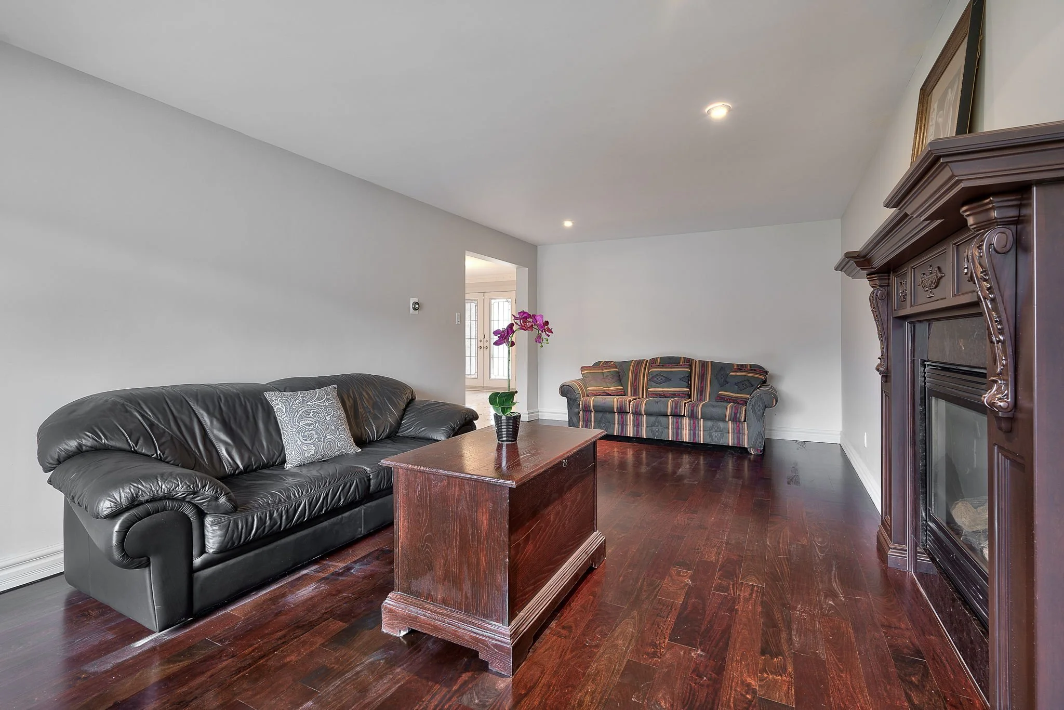
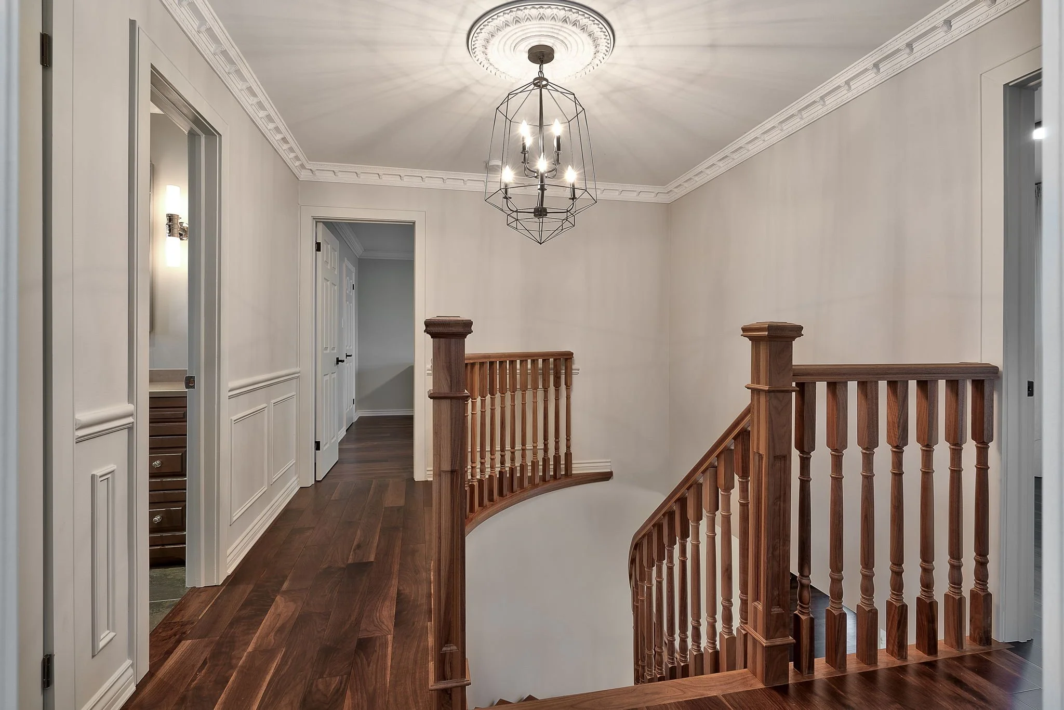
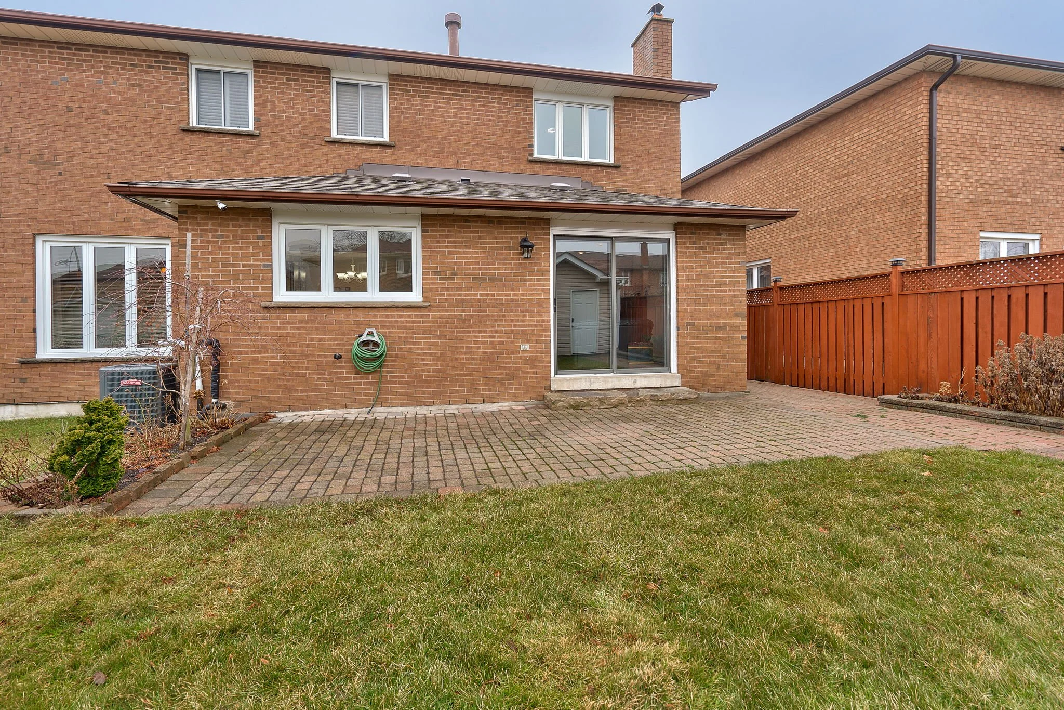
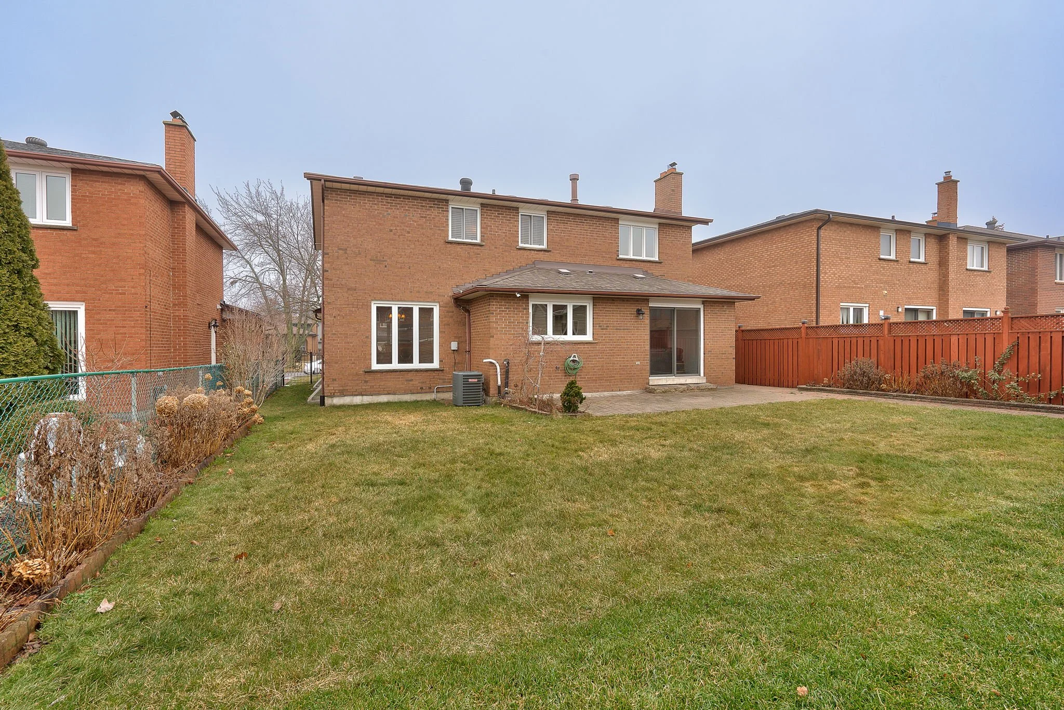
A family room with a custom gas fireplace opens onto an interlock patio. Ascend the gorgeous open-riser hardwood staircase to discover stunning hardwood floors throughout the upper level.

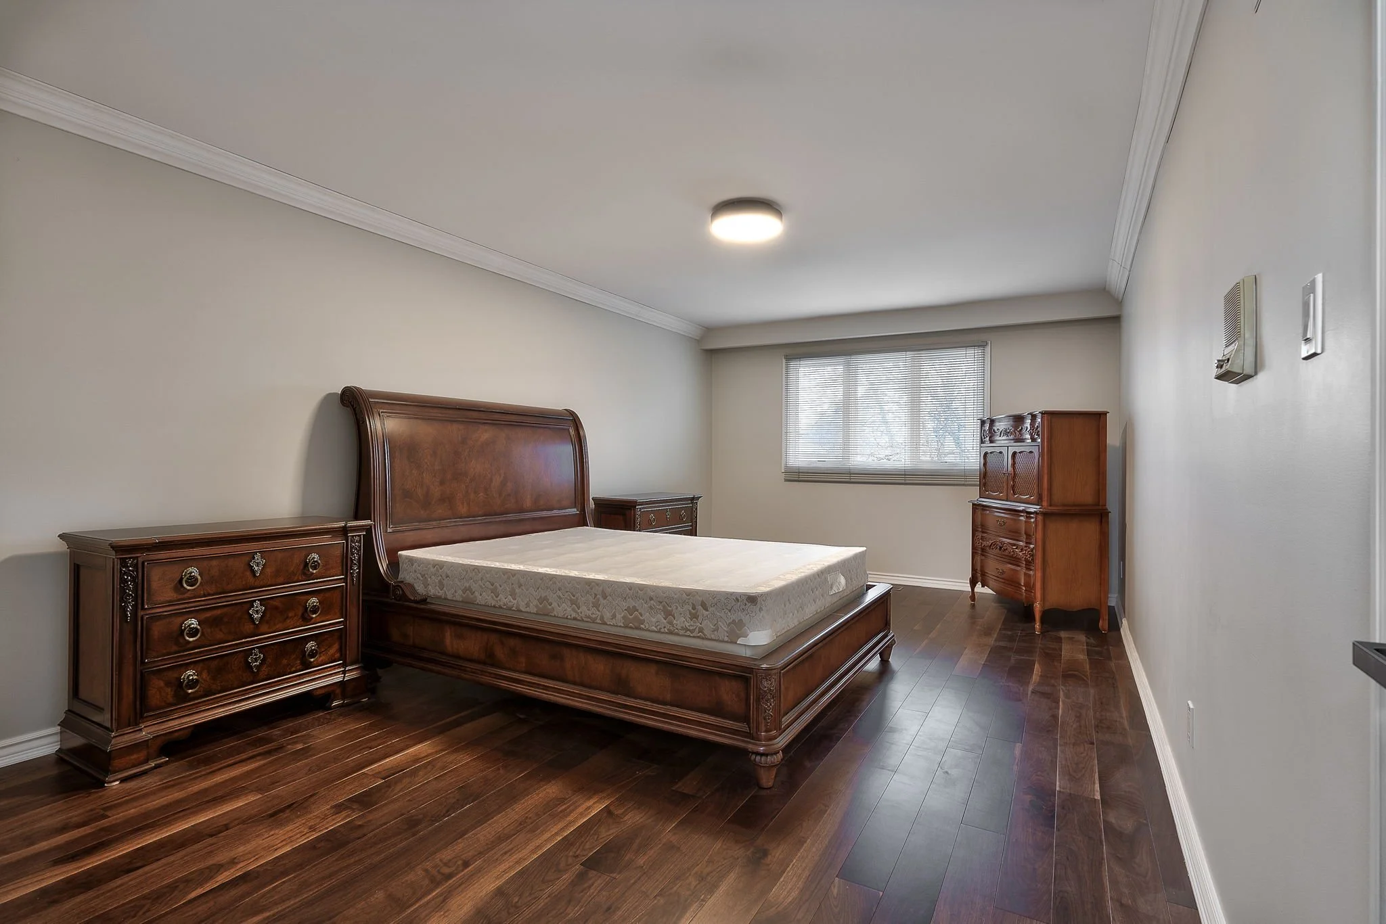
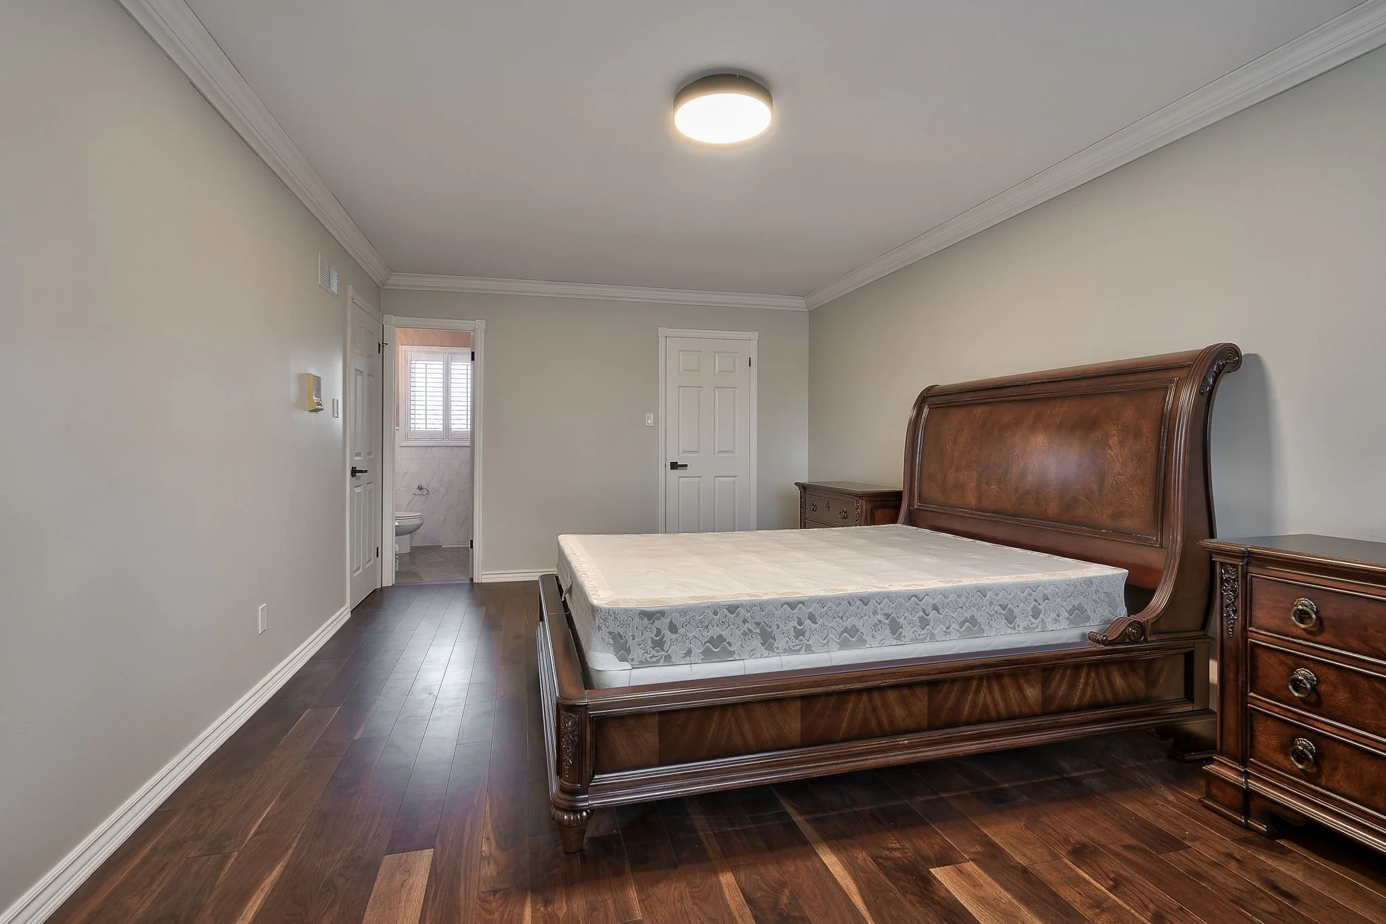
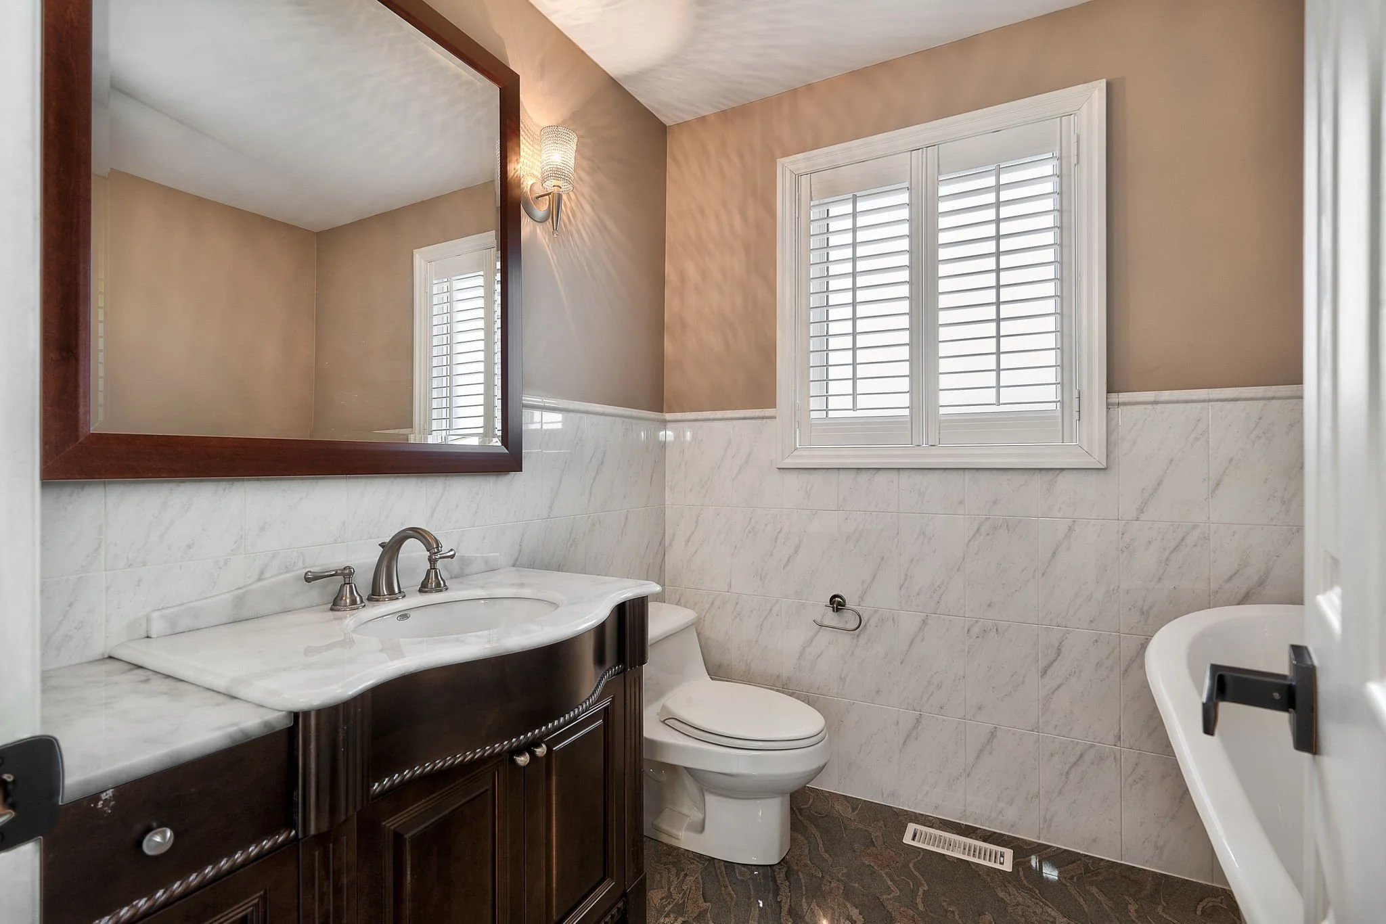
The oversized primary bedroom boasts a walk-in closet and a three-piece ensuite with a claw foot soaker bathtub.

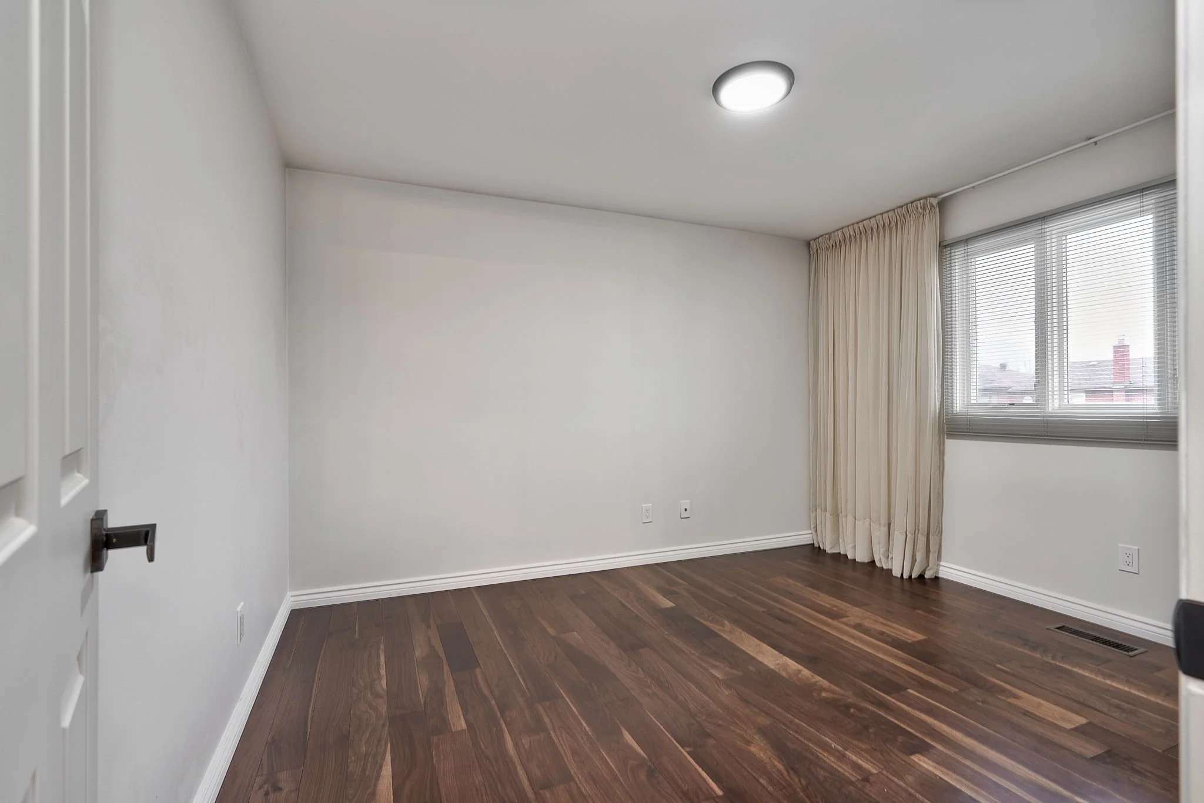
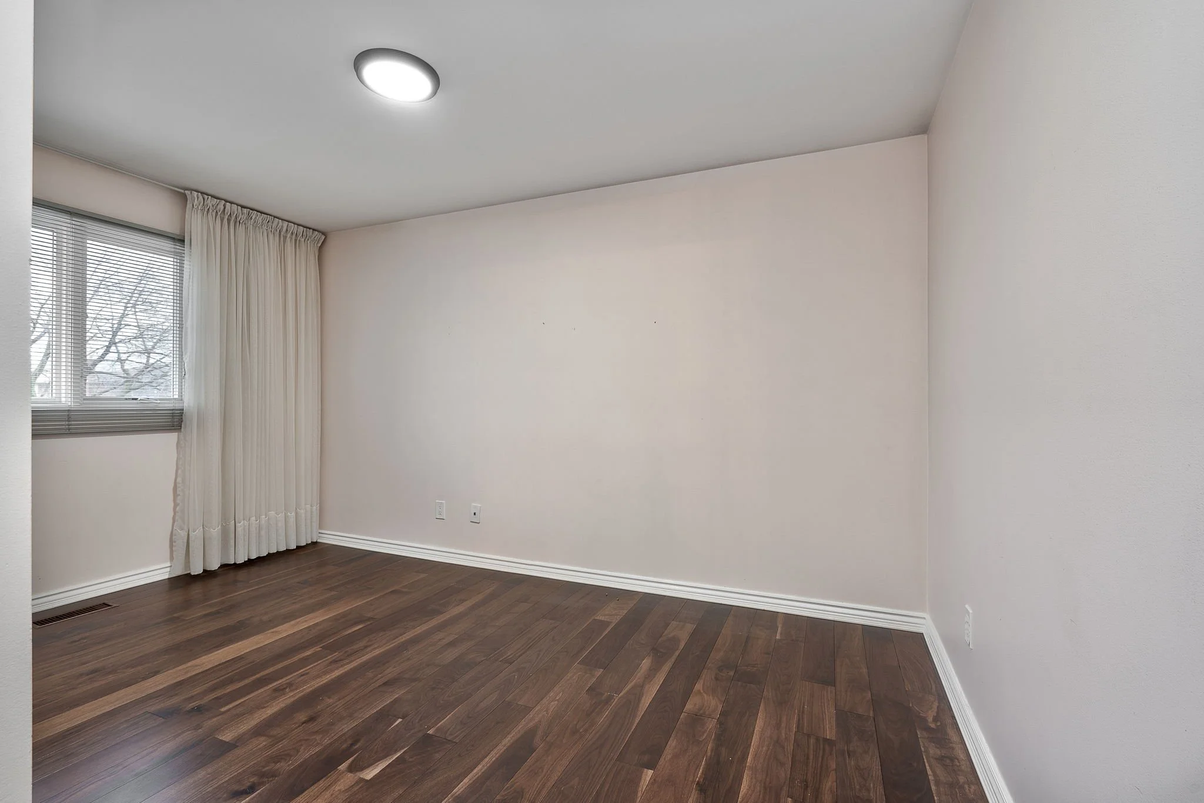
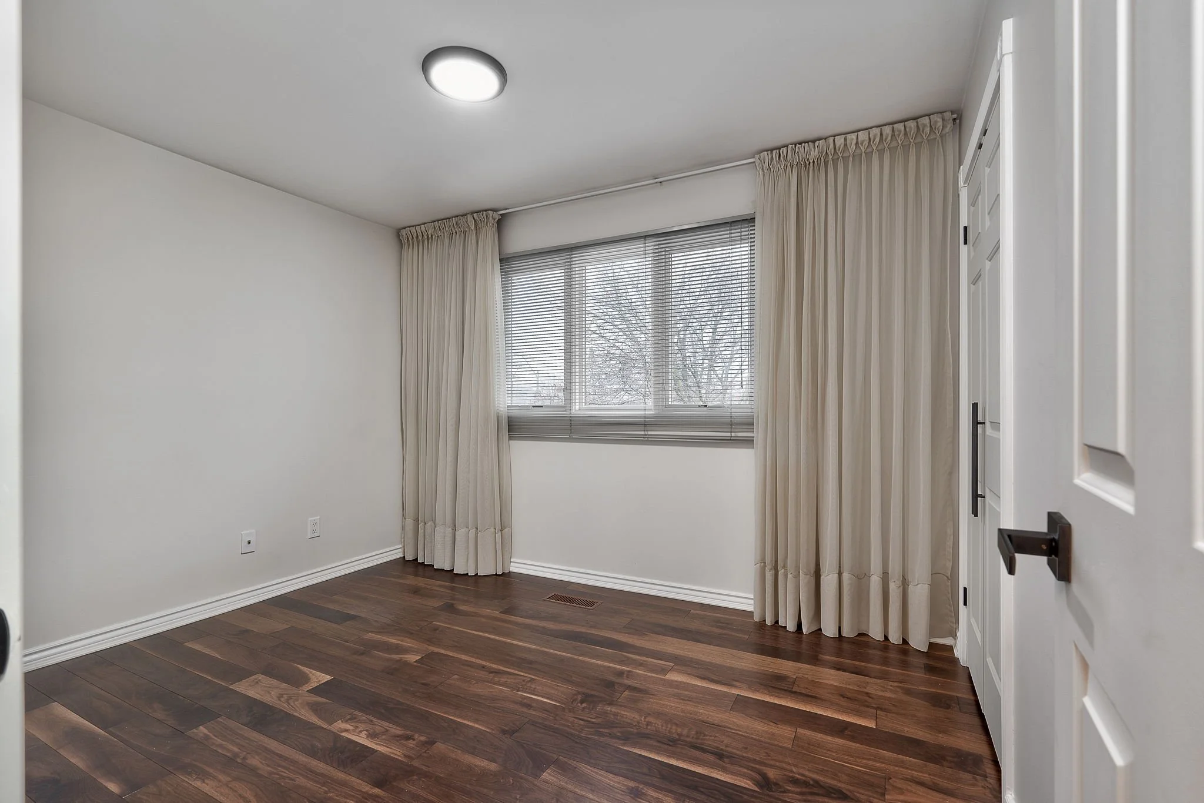
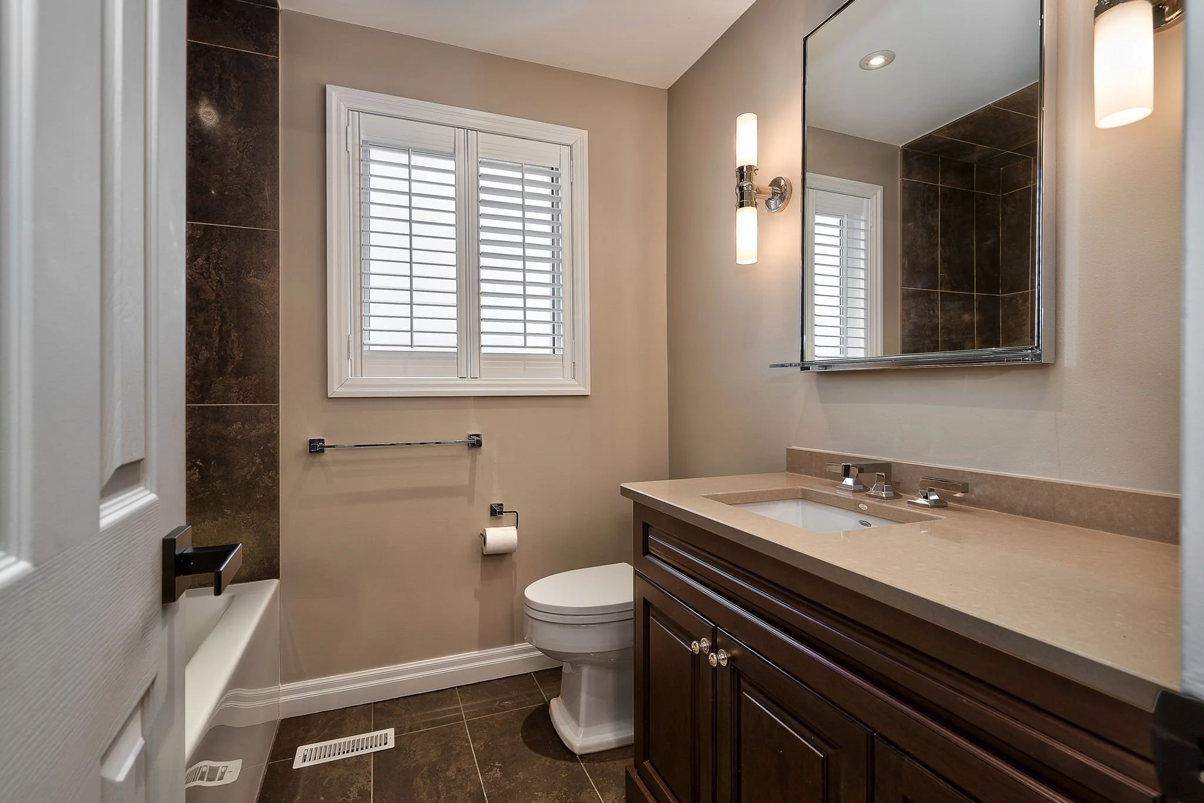
Three additional bedrooms and a modern four-piece main bathroom complete the upper level.

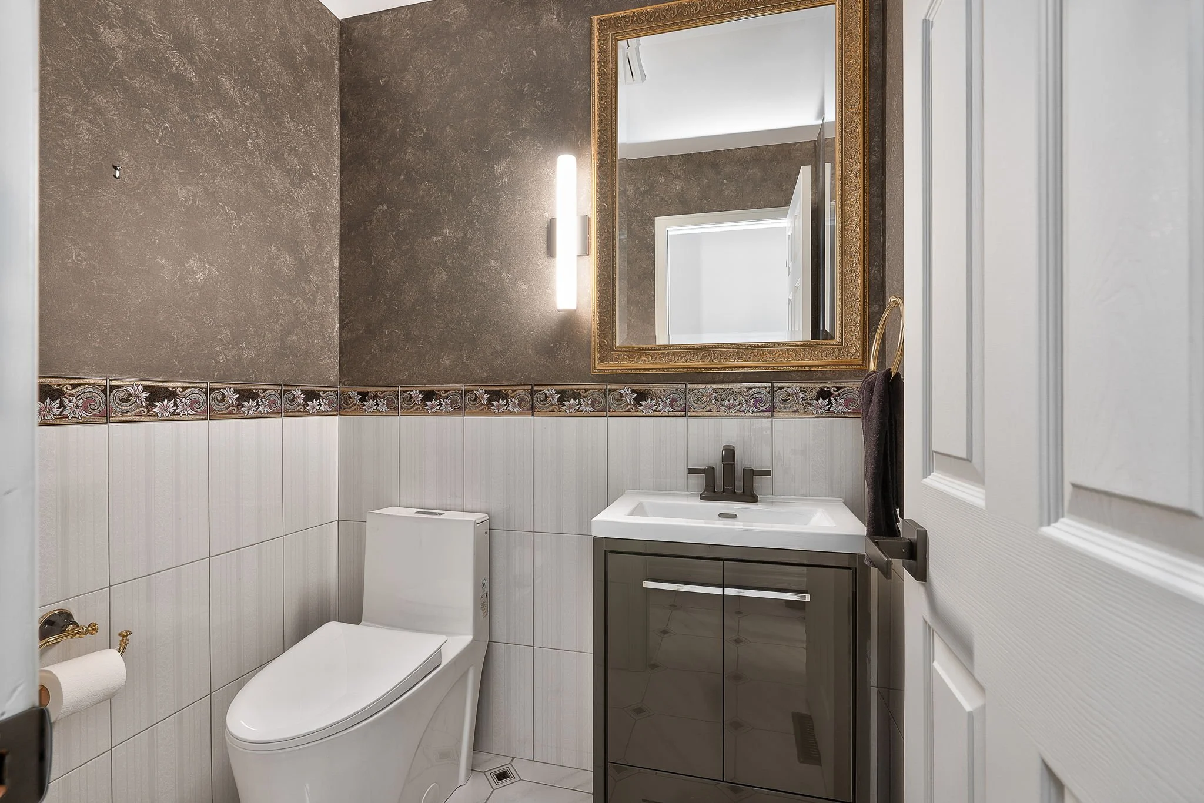
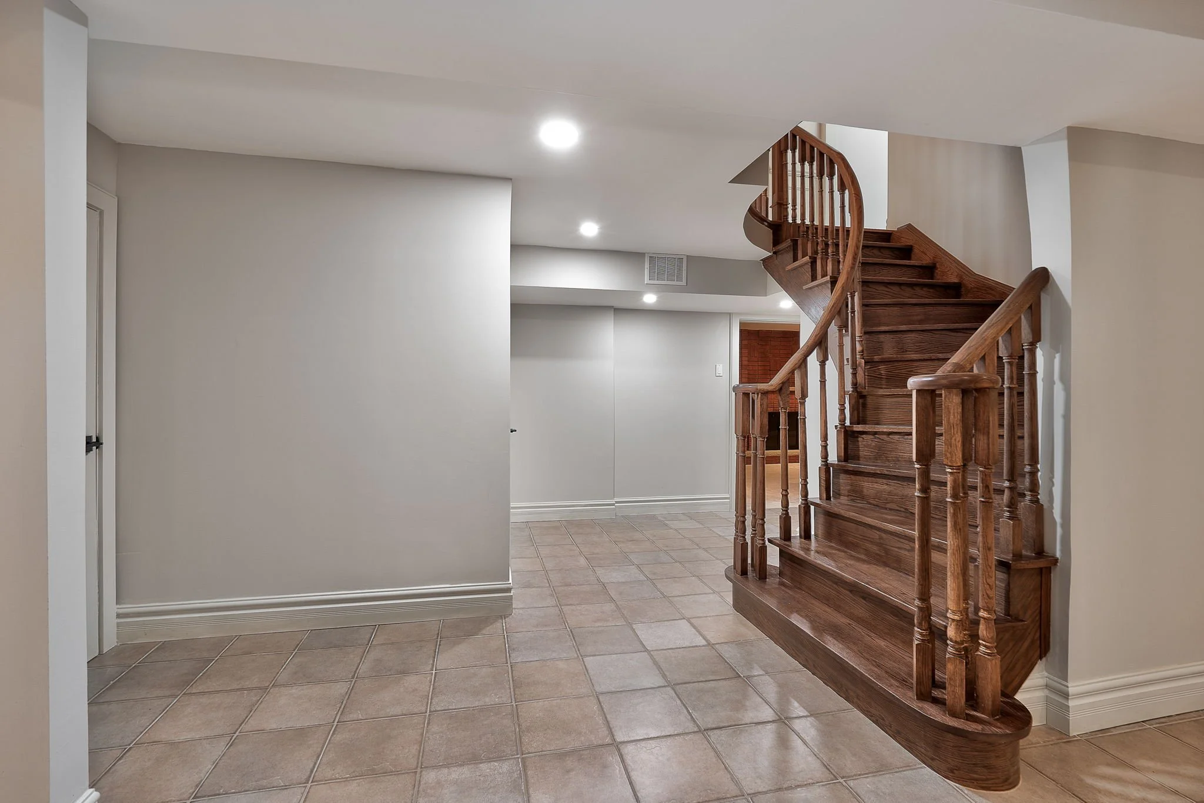
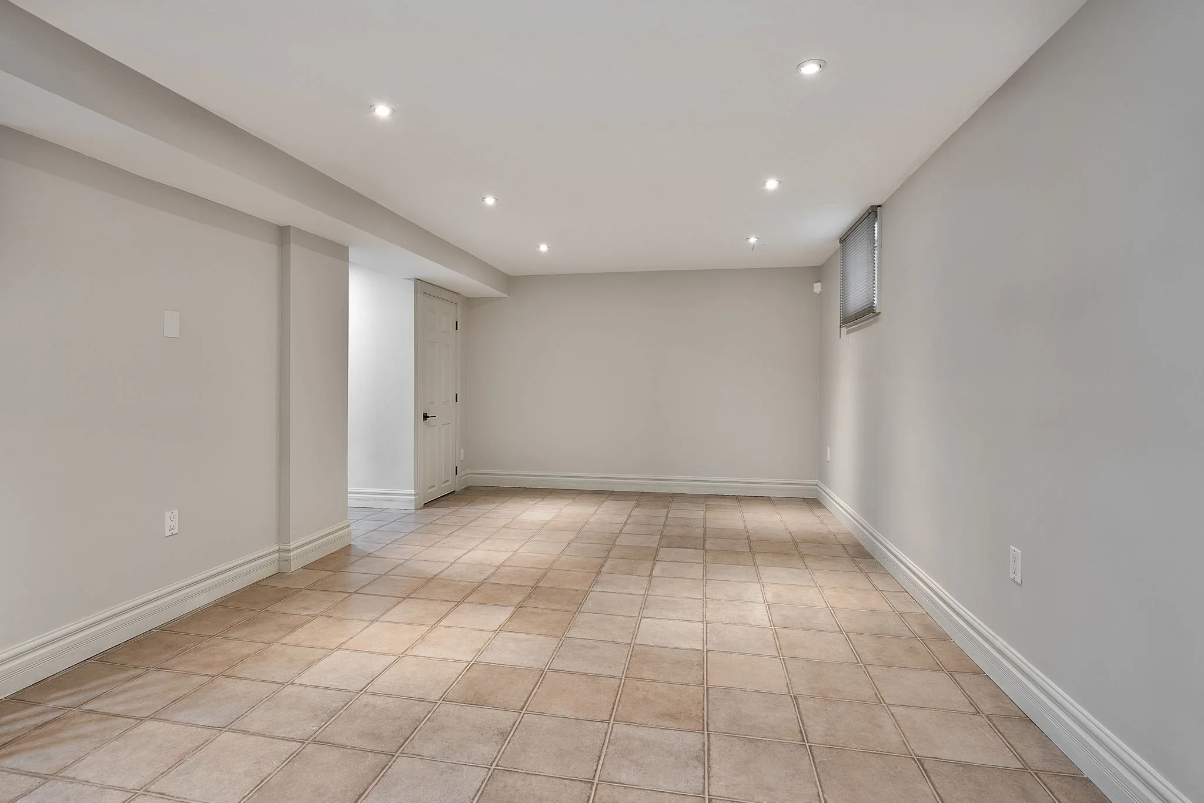
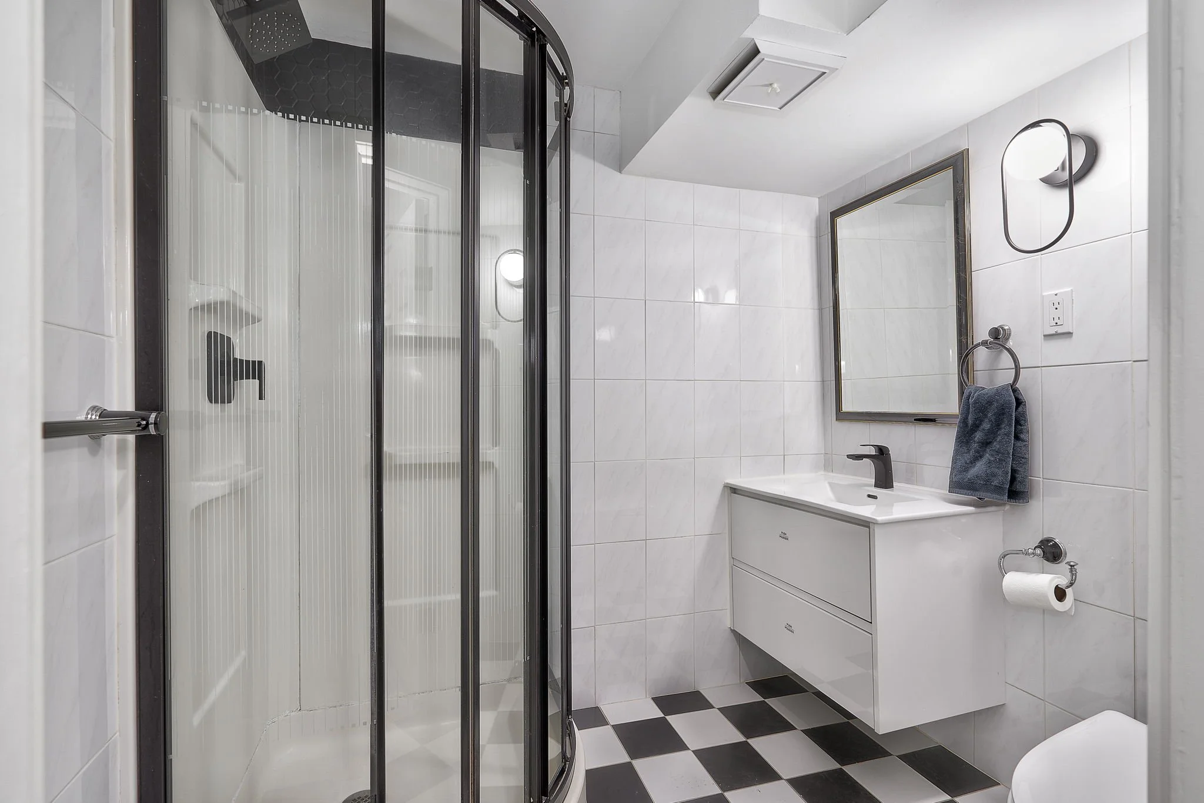
Updates include baseboards, tiles, interior doors and handles, both staircases, upper level bathrooms, upper level windows, security system, central air, new garage exterior door and side door, wrought iron gates to the back yard, and more!